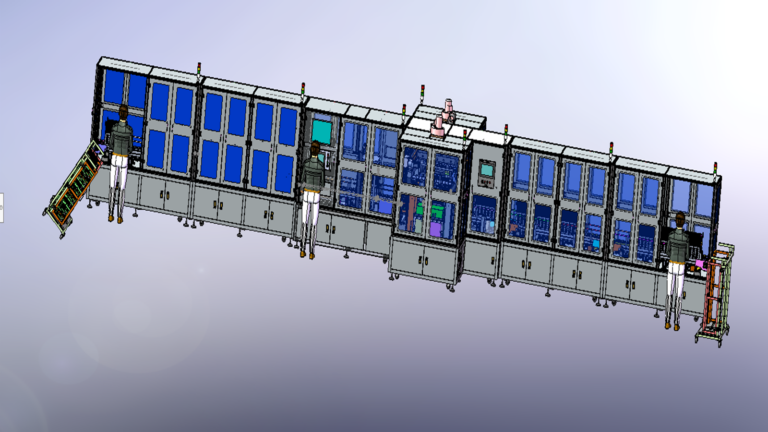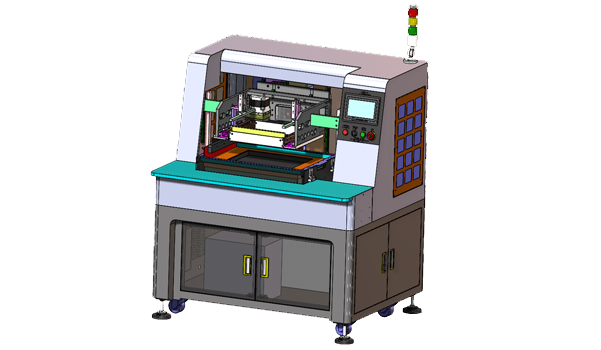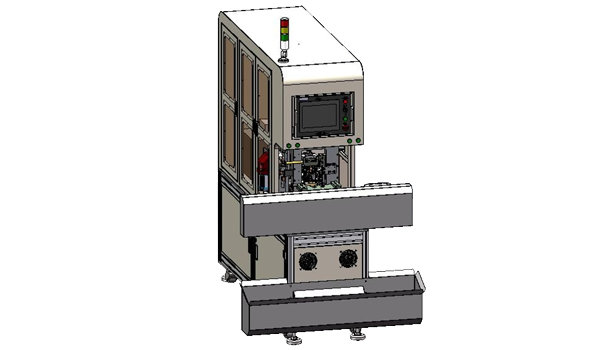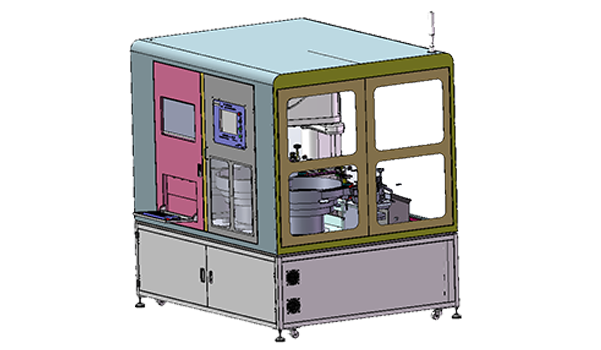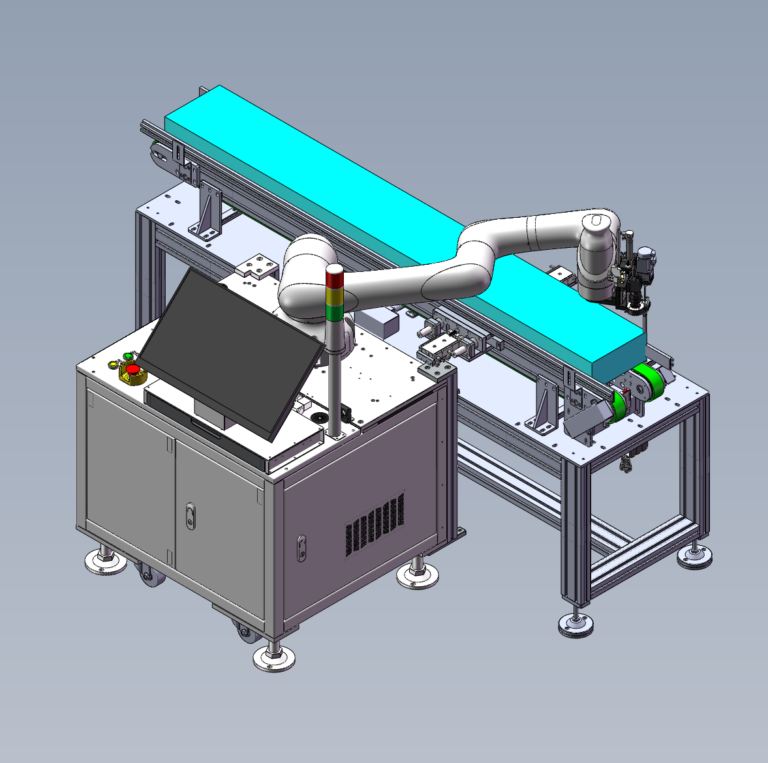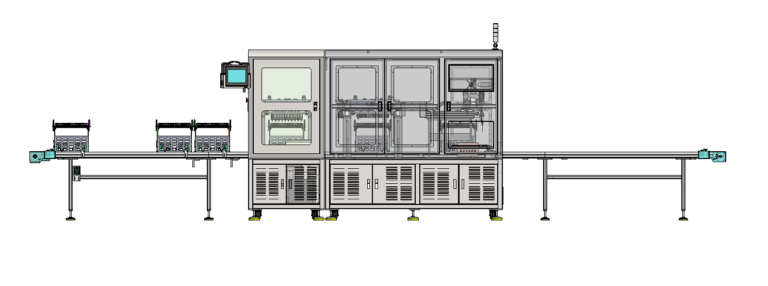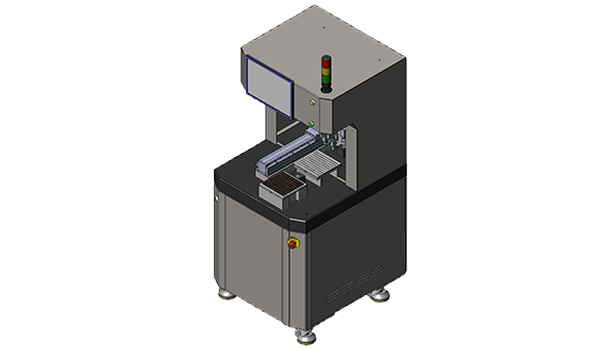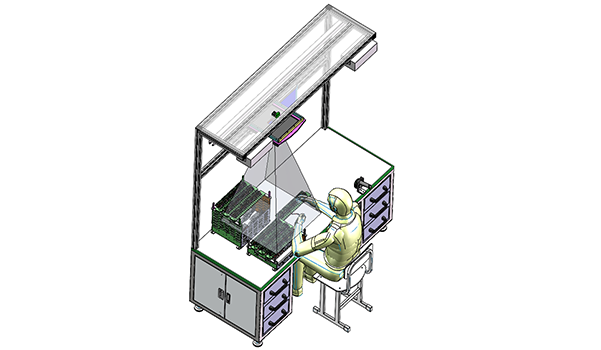
In electronics manufacturing, Material Traceability is often understood as simply scanning a QR code on the product. But in this Visual Monitoring Fixture Traceability Station case, the Product QR is only the starting point of the traceability chain. The operator must also complete Wire Placement in the numbered sequence from 1–20, place the Fixture Frame in the corresponding 1–3 positions, scan the Frame QR to complete the binding, and then manually transfer the Fixture to the Test Equipment, where the previously established data relationship continues.
What needs to remain connected is not just one scan, but several relationships that must stay aligned throughout the process:
Product Identity, Wire Placement, Fixture Frame, and Test Data.
The Product QR answers “who is this product,” while the numbered positions and Fixture Frame QR continue the relationship by identifying where the product-related material is placed and which carrier takes it into the next test step.
Robotlyne’s Electronics Assembly Automation covers operator-managed workstations, inspection, testing, and MES / production reporting applications, which makes it relevant to stations where manual work remains but product identity and downstream test records still need to stay consistently connected.
After Scanning the Product QR, Position Binding Is What Really Begins
The workstation starts with the operator manually scanning the Product QR Code.
After scanning, the product does not immediately move to testing.
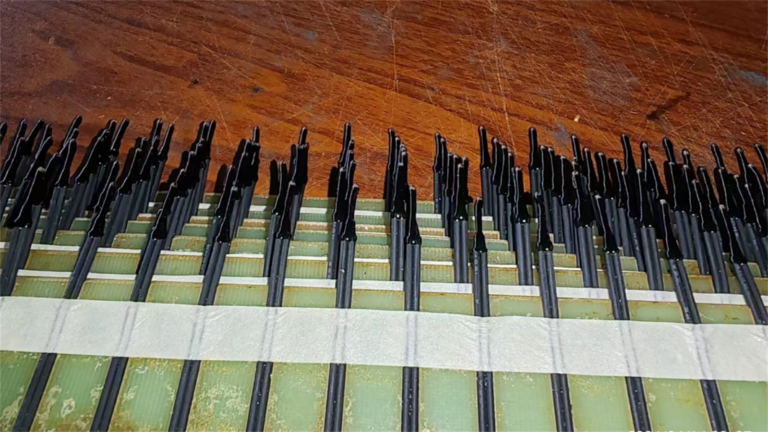
The operator still needs to complete Wire Placement according to the numbered sequence:
Position 1 → Position 2 → … → Position 20
The case assigns explicit numbers to these positions to manage the sequence of manual placement.
The point is not to continuously track the wire’s spatial coordinates, but to confirm that the Wire is placed into the predefined numbered positions in the expected order.
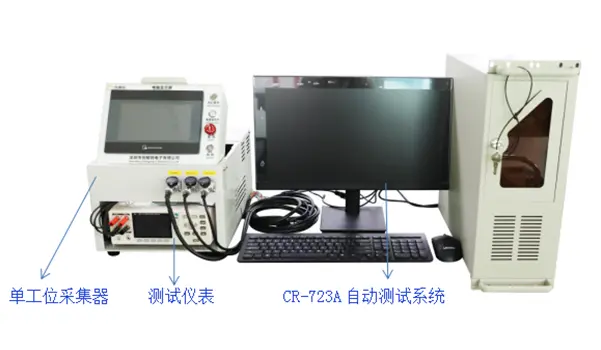
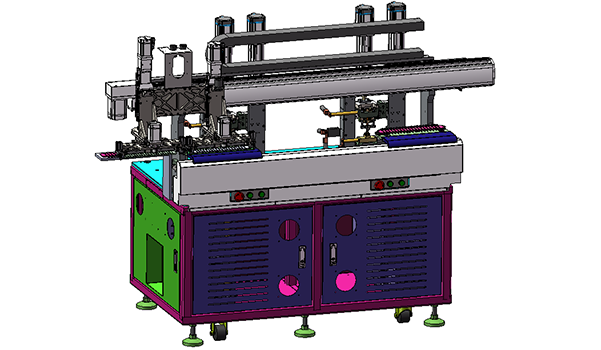
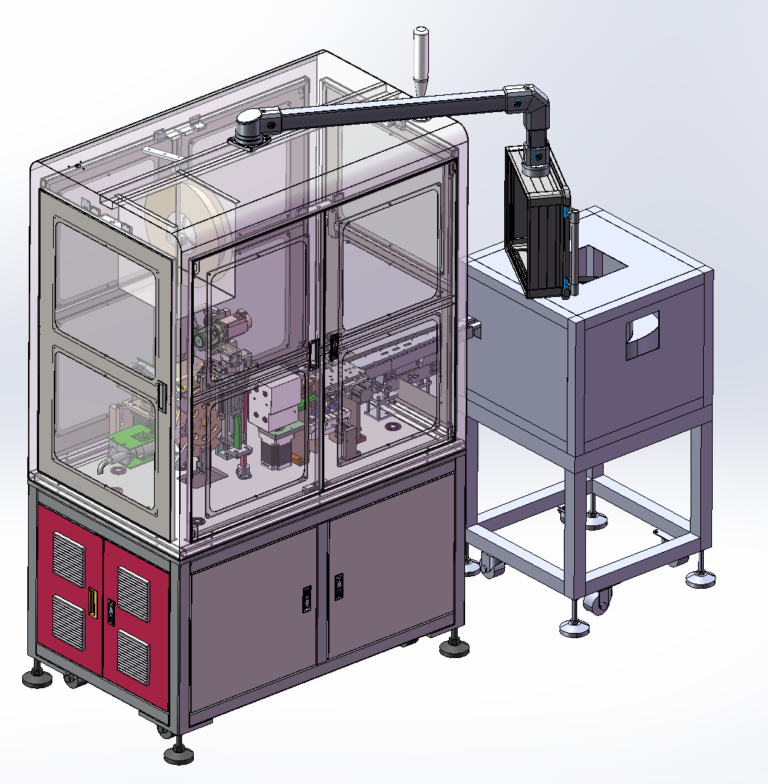
A Visual Monitoring Structure is installed above the workstation to monitor Fixture Frame Placement and Wire Placement. The operator works from a seated position, with Storage Drawers below the work surface. The confirmed workstation dimensions are approximately:
1,800 mm × 750 mm × 2,270 mm
The station is therefore managing two things at the same time:
First, which Product QR is currently being processed.
Second, whether the corresponding Wire has been placed into the correct numbered position.
This keeps product identity from existing only as a scan record and connects it directly to the manual placement process.
If an abnormal condition appears later, the product identity and its numbered placement relationship provide a more useful traceability basis than an isolated QR scan alone.
The Fixture Frame QR Carries the Front-End Record into the Test Equipment
After Wire Placement is complete, the process moves into Fixture Frame Placement.
The case requires Fixture Frames to be placed into the corresponding Position 1–3 according to the scan sequence. The operator then scans and binds the Fixture-Frame QR Code.
Once that binding is complete, the Fixture is manually transferred to the Test Equipment.
The Test Equipment then performs Frame Scanning so that the Fixture Frame Identity can reconnect with the product and placement relationships established upstream.
The full data chain can be understood as:
Product QR
→ Wire Placement 1–20
→ Fixture Frame Position 1–3
→ Fixture Frame QR Binding
→ Test Equipment
→ Test Data
The most vulnerable point in this chain is not the initial Product QR or the Test Data generated by the equipment. It is the manual transfer between the two.
The product already has an identity at the front end.
The test equipment can also generate results.
But during the move from the workstation to the Test Equipment, the object physically being transferred is the Fixture Frame.
If that carrier has no identity of its own, the upstream and downstream records can lose their relationship during manual handling.
The Fixture Frame QR therefore acts as a data handoff point.
The front-end Product Data is first bound to the Fixture Frame. After the Frame reaches the Test Equipment, Frame Scanning allows the downstream process to continue using the same relationship.
The value of the design is not the number of scans. It is that when the product moves from one carrier or process state to another, the identity relationship does not break.
The Station Does Not Remove Manual Work; It Makes the Manual Process Monitorable and Bindable
The operator still performs several actions in this case:
Scanning the Product QR.
Completing Wire Placement.
Placing the Fixture Frame.
Scanning the Frame QR.
Manually transferring the Fixture to the Test Equipment.
This is therefore not a fully automated traceability machine.
It is closer to adding a verifiable control layer to an existing manual process.
Relationships that might otherwise depend on operator memory or paper records are broken down into explicit, recordable steps:
Product QR provides product identity.
Position 1–20 manages Wire Placement.
Position 1–3 manages Fixture Frame Placement.
Frame QR connects the current Fixture with the upstream product data.
The Test Equipment uses Frame Scanning to connect test results back to the same chain.
These bindings provide the foundation for tracing Product QR, Fixture Frame, and Test Data together.
The current case does not publish database fields, MES architecture, historical data retention periods, or the actual query interface, so those system-level functions cannot be inferred from the available information.
The case also does not provide Cycle Time, Rated Output, Investment Amount, or Payback Data.
The value of this project is therefore not expressed as additional units per hour. It is the continuity of identity and test relationships as a product moves from a manual workstation into the Test Equipment.
The station ultimately connects:
Product Identity → Placement Position → Fixture Identity → Test Data
For electronics assembly lines that still rely on manual Fixture, Tray, or Frame transfer, keeping these relationships connected can matter more than simply adding another scan. When an existing manual process needs to be reorganized into a traceable data handoff flow, contact Robotlyne to discuss how Product ID, Fixture ID, and Test Data should be bound together.